
3BHK Appartments
Now Launched
For more Information on Happy Homes Exclusive Call Us at :
+91 9717064950
+91 9717064950
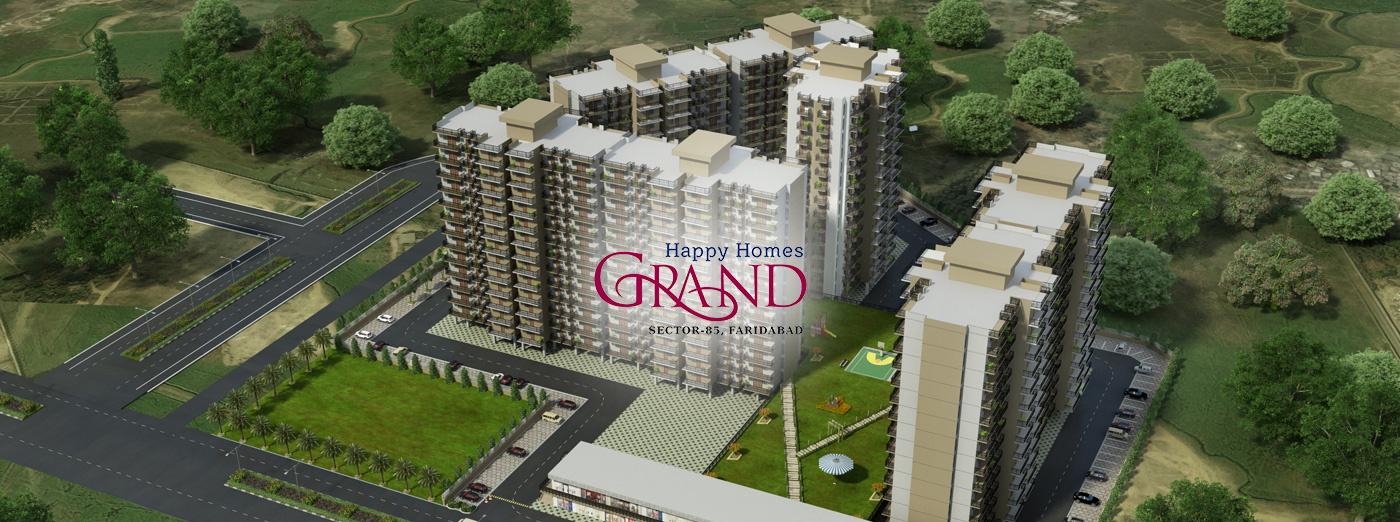


| Flooring | Rooms | Vitrified tiles/Ceramic tiles |
|---|---|---|
| Kitchen | Vitrified tiles/Ceramic tiles | |
| Toilet | Ceramic tiles | |
| Balcony | Ceramic tiles Class II | |
| Common area | Ceramic tiles/Stones | |
| Door Window frame | MS Z-section frame as per Is code/Press steel/Powder Coated Aluminium. | |
| Door Shutter | Flush Doors Painted with Flat Enamel Paint | |
| Wall Tiles | Bathroom | Ceramic Tiles upto 5 feet height |
| Kitchen | Ceramic Tiles upto 2 feet height above counter | |
| Kitchen Counter top | Marble stone/Kota Stone | |
| Wall finish | Colour wash /Dry distemper/Oil Bound distemper(OBD) | |
| Plumbing fitting | PPR Pipes /CPVC Pipes or equivalent | |
| Sanitary fitting | Chinaware and CP Standard design | |
| Electric fitting / Wiring | ISI Marked | |
| Staircase & Balcony Railing | MS Painted with flat Enamel Paint | |
| Structure | RCC frames Structure designed for SEISMIC forces as per latest IS code and NBC Recommendations. | |
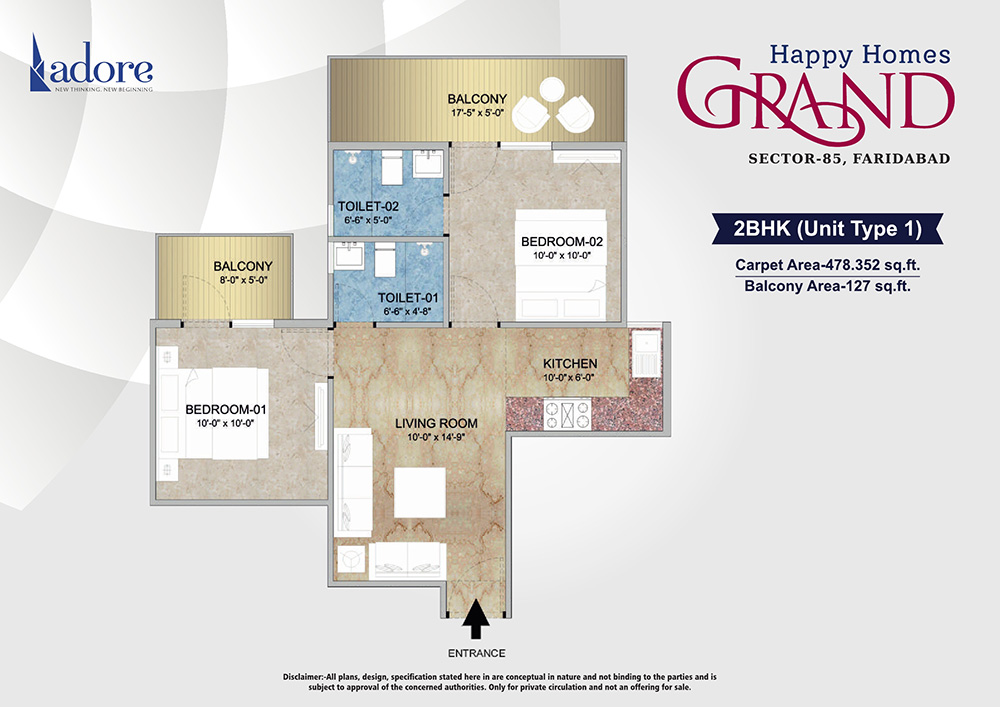
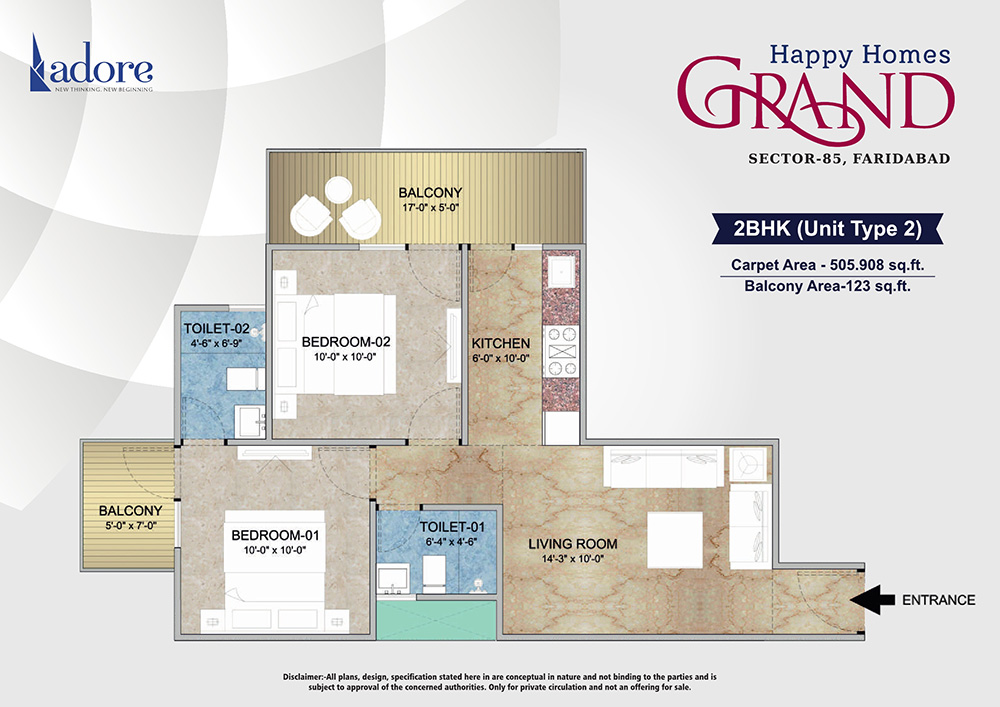
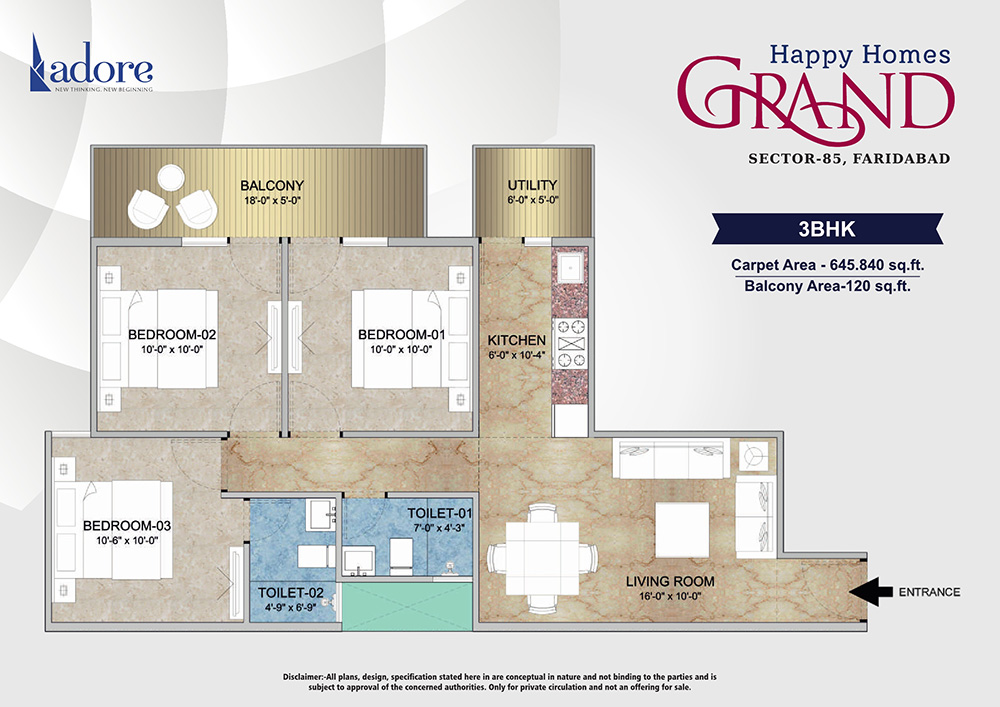
| DETAIL PLAN | 2 BHK - Type I | 2 BHK - Type II | 3 BHK |
|---|---|---|---|
| FLAT CARPET AREA ( in Sq. Feet ) | 478.352Sq.Ft. | 505.908Sq.Ft. | 645.840Sq.Ft. |
| FLAT BALCONY AREA( in Sq. Feet ) | 127 Sq.Ft. | 123Sq.Ft. | 120Sq.Ft. |
| Total Flat Area ( Sq. Feet ) | 605.35 Sq. Feet | 628.90 Sq. Feet | 765.84 Sq. Feet |
| Cost of Carpet Area ( Per Sq. Feet ) | Rs. 4000 /- PSF | Rs.4000/-PSF | Rs.4000/-PSF |
| Cost of Balcony Area ( Per Sq. Feet ) | Rs.500/-PSF | Rs.500/-PSF | Rs.500/-PSF |
| Total Cost of Flat ( in Rupees ) | Rs. 19,63,408/- | Rs. 20,73,632/- | Rs. 26,33,360/- |
| Time of Payment | Percentage of total price* payable |
|---|---|
At the time of submission of the |
5% of the total Price |
Within fifteen days of the date of |
20% of the total Price |
Within six months from the date of |
12.5% of the Total Price |
Within twelve months from the date of |
12.5% of the total Price |
| Within eighteen months from the date of issuance of Allotment Letter |
12.5% of the total Price |
| Within twenty-four months from the date of issuance of Allotment Letter |
12.5% of the total Price |
Within thirty months from the date |
12.5% of the total Price |
Within thirty-six months from the date |
12.5% of the total price |

 +91 9717064950

